On-demand design. Permit-ready drafting. Accelerated execution.

Design expertise.
Detailed technical documents. Delivered on time.

Draftary is your on-demand spatial design, 2D drafting and
3D rendering studio.


Backed by vast architectural design experience, we design custom projects from scratch or turn raw sketches into permit-ready drawings, photorealistic visuals, and marketing assets in days, not months — keeping projects moving forward for homeowners, contractors, design firms and real estate pros alike.

Draftary is your on-demand spatial design, 2D drafting and 3D rendering studio.


Backed by vast architectural design experience, we design custom projects from scratch or turn raw sketches into permit-ready drawings, photorealistic visuals, and marketing assets in days, not months — keeping projects moving forward for homeowners, contractors, design firms and real estate pros alike.

Based in Virginia, serving clients nationwide
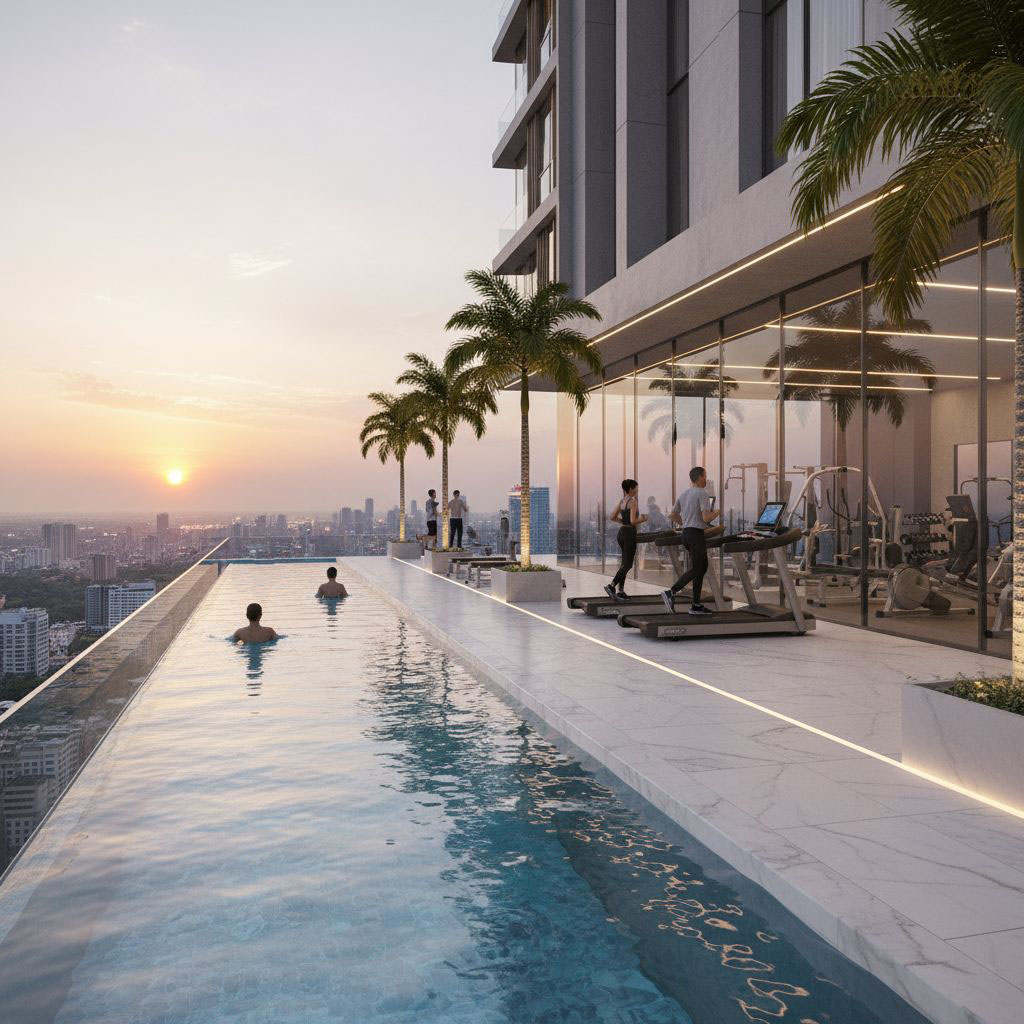
Seamless workflow from building design and 2D plans to 3D renders.

Seamless workflow from building design and 2D plans to 3D renders.

Play Showreel

Who We Serve

Architectural production capacity, built to scale.

Whether you are designing a custom home or managing a commercial pipeline.

For Homeowners & Property Owners

Don't let your renovation or new build get stalled by vague ideas or city hall delays. Draftary brings deep architectural design expertise directly to your project. Whether you need custom building designs created from scratch or want to turn rough ideas into fully realized plans, we deliver complete design concepts, permit-ready drawing sets, detailed millwork plans, and photorealistic 3D renders—giving you total clarity and faster approvals.

Your Vision, Thoughtfully Designed and Documented.

For Design Offices, Contractors & Developers

Scale your design development and documentation capacity without the overhead of local hiring. Draftary works seamlessly behind the scenes for overloaded or growing firms, providing preliminary project design support, comprehensive CAD/Revit drafting, shop drawings, and high-end marketing visualizations. Instead of managing unpredictable freelancers, you gain a reliable, design-led team with deep global expertise that understands technical standards, strict deadlines, and complex project coordination.

An Extension of Your Design and Production Studio.

Designing concepts, detailing plans, and visualizing possibilities.
Let's build your project together.

Designing concepts, detailing plans, and visualizing possibilities.
Let's build your project together.

Designing concepts, detailing plans, and visualizing possibilities.
Let's build your project together.

0

+

Projects Delivered

We have successfully delivered hundreds of custom project designs, permit-ready drawings, and detailed shop sets on time.

+

250

Projects Delivered

We have successfully delivered hundreds of custom project designs, permit-ready drawings, and detailed shop sets on time.

0

Studios in One

We combine custom spatial design, technical 2D drafting, and high-end 3D visualization under a single roof.

3

Studios in One

We combine custom spatial design, technical 2D drafting, and high-end 3D visualization under a single roof.

0

days

Average Turnaround

Get your initial design concepts, technical drafting sheets, or 3D renders delivered fast without sacrificing precision.

days

5

Average Turnaround

Get your initial design concepts, technical drafting sheets, or 3D renders delivered fast without sacrificing precision.

Benefits

See why partnering with us is the smartest move.

  • Design, Draft & Render — Full-service spatial design, 2D technical drafting, and photorealistic 3D rendering under one roof.

  • On Demand — Scale your team's design and drafting capacity up or down instantly without the overhead.

  • Accurate & Intentional — Deep design expertise and precision technical drawings mapped to your local building standards.

  • End-to-End — One reliable partner handling everything from initial design concepts to permit-ready sets and 3D visuals.

  • Tailored Rates — Predictable design and drafting pricing for homeowners, plus flexible contract rates for trade pros.

  • Design, Draft & Render — Full-service spatial design, 2D technical drafting, and photorealistic 3D rendering under one roof.

  • On Demand — Scale your team's design and drafting capacity up or down instantly without the overhead.

  • Accurate & Intentional — Deep design expertise and precision technical drawings mapped to your local building standards.

  • End-to-End — One reliable partner handling everything from initial design concepts to permit-ready sets and 3D visuals.

  • Tailored Rates — Predictable design and drafting pricing for homeowners, plus flexible contract rates for trade pros.

Our services

High-caliber design, drafting and visualization tailored to your project scope

Building Design & Permit Drawings

Custom design concepts, detailed floor plans, and permit-ready documentation to bring your vision to life and get approved fast.

Custom Design Concepts

Floor Plans & Layouts

Permit Drawing Sets

Building Code Compliance

As-Built Drawings

Site Plan Drafting

Architectural Elevations

Architectural Sections

Interior Elevations

Hide Details

What’s Included:

  • Custom Design Concepts: Original space planning and building design concepts created from scratch to match your vision, functional requirements, and budget.

  • Floor Plans & Layouts: Thoughtfully designed and precisely measured spatial layouts optimized for traffic flow, natural light, and construction efficiency.

  • Permit Drawing Sets: Comprehensive technical drawing packages engineered to meet local municipal requirements for quick project approval.

  • Code & Zoning Alignment: Ensuring every line, dimension, and setback conforms strictly to local zoning laws and building standards.

  • Site Plan Drafting: Detailed plot layouts showing property lines, structures, setbacks, and outdoor spaces mapped directly from your survey data.

  • Building Elevations: True-to-scale vertical projections detailing exterior facade designs, interior walls, structural heights, and material finishes.

  • As-Built & Sketch Conversion: Transforming rough napkin sketches, field notes, or legacy blueprints into clean, verified CAD design files.

Millwork & Shop Drawings

From bespoke concept design to production-ready fabrication sets, we create micro-detailed millwork packages that bridge the gap between design, detailing, and manufacturing.

Assembly Guides

Custom Millwork Design

Joinery & Fit-Out Plans

Material Takeoffs

Hardware Specifications

Fabrication Details

Cabinetry Details

Hide Details

What’s Included:

  • Custom Millwork Design: Bespoke concepts for built-ins, kitchen cabinetry, feature walls, and commercial reception desks created to match your aesthetic and spatial vision.

  • Cabinetry & Joinery Details: Micro-detailed interior elevations and sections showing exact dimensions and construction details for custom millwork.

  • Fit-Out & Spatial Plans: Precision drawings outlining how panels, trims, and custom built-in elements integrate into the surrounding physical structure.

  • Material & Finish Schedules: Clear, organized schedules tracking material types, wood species, laminates, and finish requirements directly for the workshop floor.

  • Hardware Specifications: Accurate placement and sizing guides for hinges, slides, pulls, and integrated LED lighting channels to prevent assembly errors.

  • Fabrication & Assembly Blowups: True-scale cross-sections and sequential isometric exploded views that guide workshop builders and installers step-by-step.

3D Visualization & Animation

Photorealistic renderings and immersive building walkthroughs that bring unbuilt spaces to lifelike reality.

Spatial & Concept Modeling

Photorealistic Still Renders

Exterior CGI

Material Texturing

Lighting Simulation

3D Floor Plans

Hide Details

What’s Included:

  • Spatial & Concept Modeling: Transforming initial 2D ideas into detailed 3D digital models, allowing you to test, refine, and visualize building proportions and design choices early in the process.

  • Photorealistic Still Renders: Studio-grade interior and exterior 3D visuals capturing the exact mood, materials, and layout of your design concepts.

  • Exterior CGI: Stunning exterior visualizations that blend your unbuilt project model seamlessly into its intended real-world landscape or context.

  • Cinematic Walkthroughs: Fluid, high-definition 3D video tours mapping the exact spatial flow of your building design for clients, boards, or investors.

  • Material Texturing: Applying physically accurate material properties—from marble veining to custom wood grains and matte fabric reflections—for complete realism.

  • Lighting Simulation: Mapping realistic natural daylight, golden-hour shadows, and custom interior lighting fixtures to capture the exact intended atmosphere.

  • 3D Floor Plans: Stylized, cutaway perspective views that allow viewers to understand spatial adjacencies and layout flow at a single glance.

Developer Marketing & Design

High-end presentation graphics, bespoke graphic layouts, and photo composites designed to communicate your project's value and pre-sell properties fast.

Presentation & Layout Design

Sales Brochure Layouts

Photo Compositing

Marketing Floor Plans

Presentation Graphics

Site Plan Colorization

Real Estate Assets

Hide Details

What’s Included:

  • Sales Brochure Layouts: Professionally designed print-ready booklets and digital presentation decks structured to showcase design features to luxury buyers and investors.

  • Photo Compositing: Seamlessly blending your 3D digital building model into high-resolution drone photography of the actual real-world site.

  • Marketing Floor Plans: Clean, simplified, and beautifully color-coded 2D layouts designed to help prospective buyers easily grasp space and spatial flow.

  • Pitch & Approval Boards: Polished visual graphics structured specifically for municipal planning reviews, board approvals, or developer investor pitches.

  • Site Plan Colorization: Transforming technical site plans into vibrant, beautifully illustrated, and easy-to-understand landscape layouts.

  • Digital Real Estate Assets: A complete suite of web-ready and social-media-optimized graphics tailored specifically to launch pre-construction marketing campaigns.

Our Process

From concept to completion: Our process delivers precision at every step.

We make it simple to share your design ideas or project files, track production milestones, and receive submission-ready documentation completely on schedule.

1

Scope & Onboard

Send us your design wishlists, project ideas, hand sketches, or existing CAD files through our secure portal. Our team reviews your specific requirements to establish a clear design vision, timeline, and transparent pricing model. This ensures complete alignment before a single technical line is drawn.

2

Design, Draft & Visualize

Our team gets to work developing your custom design concepts, technical layout sheets, shop drawings, or photorealistic 3D models. We implement rigorous internal standards to match your local building code guidelines or custom studio preferences. Every spatial detail is carefully structured for balance and precision.

3

Review & Refine

We share initial design concepts, drafting layouts, or presentation renders directly with you for collaborative feedback. Your dedicated project lead handles any requested material adjustments, spatial modifications, or layout revisions. We fine-tune every element until it meets your exact vision.

4

Final Delivery

You receive completed design packages, high-resolution marketing visuals, clean CAD/Revit source files, or print-ready PDF permit sets. All files arrive perfectly formatted and optimized for immediate building department submission, workshop fabrication, or investor meetings. Your project is ready to build.

1

Scope & Onboard

Send us your design wishlists, project ideas, hand sketches, or existing CAD files through our secure portal. Our team reviews your specific requirements to establish a clear design vision, timeline, and transparent pricing model. This ensures complete alignment before a single technical line is drawn.

2

Design, Draft & Visualize

Our team gets to work developing your custom design concepts, technical layout sheets, shop drawings, or photorealistic 3D models. We implement rigorous internal standards to match your local building code guidelines or custom studio preferences. Every spatial detail is carefully structured for balance and precision.

3

Review & Refine

We share initial design concepts, drafting layouts, or presentation renders directly with you for collaborative feedback. Your dedicated project lead handles any requested material adjustments, spatial modifications, or layout revisions. We fine-tune every element until it meets your exact vision.

4

Final Delivery

You receive completed design packages, high-resolution marketing visuals, clean CAD/Revit source files, or print-ready PDF permit sets. All files arrive perfectly formatted and optimized for immediate building department submission, workshop fabrication, or investor meetings. Your project is ready to build.

1

Scope & Onboard

Send us your design wishlists, project ideas, hand sketches, or existing CAD files through our secure portal. Our team reviews your specific requirements to establish a clear design vision, timeline, and transparent pricing model. This ensures complete alignment before a single technical line is drawn.

2

Design, Draft & Visualize

Our team gets to work developing your custom design concepts, technical layout sheets, shop drawings, or photorealistic 3D models. We implement rigorous internal standards to match your local building code guidelines or custom studio preferences. Every spatial detail is carefully structured for balance and precision.

3

Review & Refine

We share initial design concepts, drafting layouts, or presentation renders directly with you for collaborative feedback. Your dedicated project lead handles any requested material adjustments, spatial modifications, or layout revisions. We fine-tune every element until it meets your exact vision.

4

Final Delivery

You receive completed design packages, high-resolution marketing visuals, clean CAD/Revit source files, or print-ready PDF permit sets. All files arrive perfectly formatted and optimized for immediate building department submission, workshop fabrication, or investor meetings. Your project is ready to build.

Client Testimonials

Reviews from our clients

"

Draftary has quickly become an indispensable partner for us. Over just a few months, they’ve handled 4 separate projects for us, and the design quality on our two SFHs was exceptional. They converted an aging structure into a stunning, fully modern 5-bedroom estate and delivered sharp, high-end plans for a complete demo and rebuild. Plus, they un-stuck a permit drawing that had been stalled for months by another firm. Their turnarounds are fast, they refine details effortlessly based on feedback, and their eye for design detail sets them apart.

Nudrat V.

Tichi Property LLC

"

Draftary has quickly become an indispensable partner for us. Over just a few months, they’ve handled 4 separate projects for us, and the design quality on our two SFHs was exceptional. They converted an aging structure into a stunning, fully modern 5-bedroom estate and delivered sharp, high-end plans for a complete demo and rebuild. Plus, they un-stuck a permit drawing that had been stalled for months by another firm. Their turnarounds are fast, they refine details effortlessly based on feedback, and their eye for design detail sets them apart.

Nudrat V.

Tichi Property LLC

"

We were backed into a corner right before the holidays needing a permit package for a portico addition on a tight deadline. I was honestly unsure how we’d pull it off with holiday closures looming, but I sent Draftary a quick hand sketch of the site and design idea. Within 48 hours, they delivered a complete, flawless drawing set. The building department approved the permit on the very first pass with zero revisions required. Draftary completely saved our project timeline. They are now an essential extension of our contracting business.

Jordan P.

General Contractor

"

We were backed into a corner right before the holidays needing a permit package for a portico addition on a tight deadline. I was honestly unsure how we’d pull it off with holiday closures looming, but I sent Draftary a quick hand sketch of the site and design idea. Within 48 hours, they delivered a complete, flawless drawing set. The building department approved the permit on the very first pass with zero revisions required. Draftary completely saved our project timeline. They are now an essential extension of our contracting business.

Jordan P.

General Contractor

"

When we bought a 3-acre property to renovate, we had zero existing plans on hand. The house had about 3,400 sq ft of covered space, but once you factored in a massive, very oddly-shaped series of decks, we were looking at nearly 5,000 sq ft of complex area to document. Draftary stepped in and mapped out the entire property from scratch. They delivered immaculate as-built drawings that captured every angle and deck line perfectly. Those plans became the essential foundation for every layout and design decision on the renovation.

Joe M.

Jmg Develope

"

When we bought a 3-acre property to renovate, we had zero existing plans on hand. The house had about 3,400 sq ft of covered space, but once you factored in a massive, very oddly-shaped series of decks, we were looking at nearly 5,000 sq ft of complex area to document. Draftary stepped in and mapped out the entire property from scratch. They delivered immaculate as-built drawings that captured every angle and deck line perfectly. Those plans became the essential foundation for every layout and design decision on the renovation.

Joe M.

Jmg Developers

ENGAGEMENT PLANS

Flexible production models tailored to your project goals.

Choose an on-demand project scope for immediate custom design, drafting, and documentation needs, or select a monthly subscription for dedicated, ongoing studio capacity.

Single Project Deliverables

Starting at

$650

$100

/project

Upfront, custom quotes based on project scope

Ideal for homeowners, real estate developers, contractors, and trade professionals needing rapid, fixed-scope deliverables — from custom building designs and permit packages to shop drawings and marketing renders.

Single Project Deliverables

Starting at

$650

$100

/project

Upfront, custom quotes based on project scope

Ideal for homeowners, real estate developers, contractors, and trade professionals needing rapid, fixed-scope deliverables — from custom building designs and permit packages to shop drawings and marketing renders.

Ideal for One-Off Designs, Permits, Renders & Shop Drawings

Custom project designs, spatial concepts & permit-ready 2D plans

Comprehensive construction documentation (CD sets)

Photorealistic 3D interior and exterior renderings

Custom millwork, kitchen, and bath design & documentation

Zoning and municipal code compliance review

Clear material schedules and design mood boards

Upfront, predictable pricing with zero hidden fees

On-Demand Projects

20 Hours/Week

$1,650

$100

/month

Steady overflow capacity for boutique practices

Designed for independent architects, interior designers, contractors, and developers who need a reliable, part-time studio extension to handle ongoing design development, drafting, detailing, and rendering work.

20 Hours/Week

$1,650

$100

/month

Steady overflow capacity for boutique practices

Designed for independent architects, interior designers, contractors, and developers who need a reliable, part-time studio extension to handle ongoing design development, drafting, detailing, and rendering work.

Dedicated Part-Time Assistant

Steady overflow design & drafting capacity for boutique practices

Dedicated CAD/Revit design & documentation specialist

Covers custom design support, 2D drafting, permit sets, and 3D visualizations

Scale up, pause, or cancel your capacity month-to-month

Eliminates hiring overhead and software costs

Test our standards first with a single one-off trial deliverable

40+ Hours/Week

Starting at

$2,450

$299

/month

Scaled capacity for active pipelines

Built for high-volume design & architecture firms, commercial contractors, and developers who require a complete backend design and production team operating seamlessly under their brand.

40+ Hours/Week

Starting at

$2,450

$299

/month

Scaled capacity for active pipelines

Built for high-volume design & architecture firms, commercial contractors, and developers who require a complete backend design and production team operating seamlessly under their brand.

Dedicated Full Studio Extension

Full-time dedicated team of designer-drafters and visualizers

All services included: building design, 2D permits, shop drawings, renders, & animations

Rigorous quality control aligned directly to your office standards

Seamless integration into your studio's project management software

Custom onboarding to map your specific design & detailing preferences

Guaranteed priority production queue and rapid daily updates

Test our standards first with a single one-off trial deliverable

Monthly Subscriptions

ENGAGEMENT PLANS

Flexible production models tailored to your project goals.

Choose an on-demand project scope for immediate custom design, drafting, and documentation needs, or select a monthly subscription for dedicated, ongoing studio capacity.

Single Project Deliverables

Starting at

$650

$100

/project

Upfront, custom quotes based on project scope

Ideal for homeowners, real estate developers, contractors, and trade professionals needing rapid, fixed-scope deliverables — from custom building designs and permit packages to shop drawings and marketing renders.

Ideal for One-Off Designs, Permits, Renders & Shop Drawings

Custom project designs, spatial concepts & permit-ready 2D plans

Comprehensive construction documentation (CD sets)

Photorealistic 3D interior and exterior renderings

Custom millwork, kitchen, and bath design & documentation

Zoning and municipal code compliance review

Clear material schedules and design mood boards

Upfront, predictable pricing with zero hidden fees

On-Demand
Projects

20 Hours/Week

$1,650

$100

/month

Steady overflow capacity for boutique practices

Designed for independent architects, interior designers, contractors, and developers who need a reliable, part-time studio extension to handle ongoing design development, drafting, detailing, and rendering work.

Dedicated Part-Time Assistant

Steady overflow design & drafting capacity for boutique practices

Dedicated CAD/Revit design & documentation specialist

Covers custom design support, 2D drafting, permit sets, and 3D visualizations

Scale up, pause, or cancel your capacity month-to-month

Eliminates hiring overhead and software costs

Test our standards first with a single one-off trial deliverable

40+ Hours/Week

Starting at

$2,450

$299

/month

Scaled capacity for active pipelines

Built for high-volume design & architecture firms, commercial contractors, and developers who require a complete backend design and production team operating seamlessly under their brand.

Dedicated Full Studio Extension

Full-time dedicated team of designer-drafters and visualizers

All services included: building design, 2D permits, shop drawings, renders, & animations

Rigorous quality control aligned directly to your office standards

Seamless integration into your studio's project management software

Custom onboarding to map your specific design & detailing preferences

Guaranteed priority production queue and rapid daily updates

Test our standards first with a single one-off trial deliverable

Monthly
Subscriptions

About us

Based in Virginia, Draftary was founded to solve a bottleneck experienced by builders, designers, and property owners firsthand. Backed by over 35 years of combined international architectural design and industry experience, our leadership team brings deep creative vision and technical precision to every project. We built Draftary to serve as a reliable, high-caliber design, drafting, and rendering studio for homeowners, builders, and trade professionals across the United States.

Our mission is simple: to bridge the gap between creative design concepts and flawless technical execution. By combining decades of architectural design expertise with a highly scalable digital workflow, we deliver custom project designs, permit-ready drawing sets, and photorealistic renders that meet strict professional standards. Let’s streamline and elevate your project pipeline together.

EXPERIENCED DESIGNERS, DRAFTERS & MODELERS

The Draftary Design & Production Team

Design & Draft with Us

We are always expanding our network of talented building designers, precise CAD drafters, BIM modelers, and high-end 3D visualization artists. If you have an exceptional eye for spatial design, technical detail, and building standards, let's connect.

About us

Based in Virginia, Draftary was founded to solve a bottleneck experienced by builders, designers, and property owners firsthand. Backed by over 35 years of combined international architectural design and industry experience, our leadership team brings deep creative vision and technical precision to every project. We built Draftary to serve as a reliable, high-caliber design, drafting, and rendering studio for homeowners, builders, and trade professionals across the United States.

Our mission is simple: to bridge the gap between creative design concepts and flawless technical execution. By combining decades of architectural design expertise with a highly scalable digital workflow, we deliver custom project designs, permit-ready drawing sets, and photorealistic renders that meet strict professional standards. Let’s streamline and elevate your project pipeline together.

EXPERIENCED DESIGNERS, DRAFTERS & MODELERS

The Draftary Production Team

Design & Draft with Us

We are always expanding our network of talented building designers, precise CAD drafters, BIM modelers, and high-end 3D visualization artists. If you have an exceptional eye for spatial design, technical detail, and building standards, let's connect.

FAQ

Frequently Asked Questions

If you have any further questions, please feel free to reach out at studio@draftary.com

FAQ

Frequently Asked Questions

If you have any further questions, please feel free to reach out at studio@draftary.com

What files do I need to send to get started?

We work with whatever you have! If you are starting from scratch, simply share your design wishlist, room requirements, or inspiration photos. If you already have existing plans, we accept hand sketches with dimensions, PDF drawings, or raw CAD/Revit files.

What is your typical turnaround time?

Most initial design concepts, standard renderings, and technical drafting packages are delivered within 3 to 5 business days, depending on the project scope and complexity.

Are revisions included?

Yes! All our services include dedicated review rounds to fine-tune design concepts, spatial layouts, materials, finishes, and drafting details to ensure complete satisfaction.

Do you offer ongoing support for design firms?

Absolutely. We offer flexible monthly subscription models for design practices, contractors, and developers looking to scale their design development, technical drafting, and rendering capacity on demand.

Can you design a project for me from scratch?

Yes! Backed by deep architectural design experience, we create custom space layouts and building design concepts from scratch, taking your project from an initial idea all the way to permit-ready drawings and 3D renders.

Do you offer stamped drawings?

Yes, in many jurisdictions we can coordinate directly with licensed local engineers and architects to deliver fully stamped drawing sets. When working outside those coverage areas, we supply fully detailed, submission-ready plan sets built to give your local professional of record an effortless path to final sign-off.